Urbiview

Urbiview 3D planning map of Dubai

Every Dubai plot, built out to its rules.

Urbiview is a map of the 99,400+ plots under the Dubai Development Authority. Click a plot to read its planning rules and see, in 3D, the building they allow next to what stands there today.

For developers and land acquisition teams, brokers, valuers, funds and family offices, and architects.

Open the map

The 2D plot map is free, no card needed. Pro is AED 399 a month + VAT, with a 7-day free trial.

Urbiview showing Downtown Dubai in 3D at 5 pm: the permitted massing of every plot around Burj Khalifa with its shadows, and one plot's planning record open in the side panel
99,400+
DDA plots, each with its planning record
102
communities, from Business Bay to Dubai Hills
188
registered Downtown towers, floor by floor
Per floor
sun, shadow and landmark views

01 What it does

The plot decision, in one place.

Planning rules, massing and the city as built usually live in different places. Urbiview puts them on one map, for every plot DDA administers, with DLD sales added as we load them.

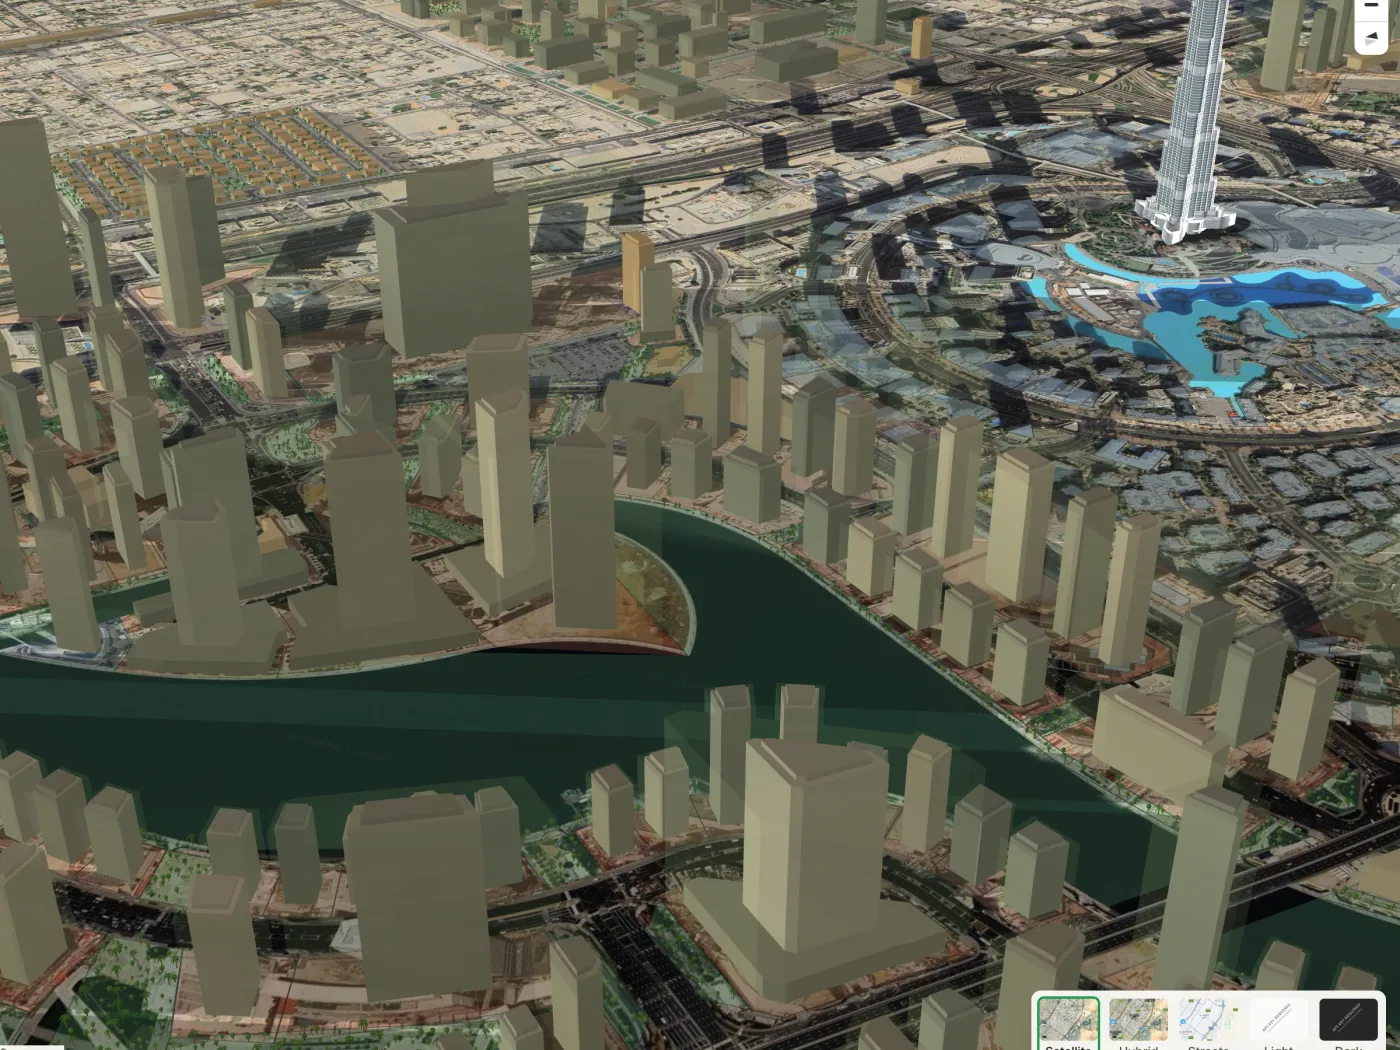
Business Bay in 3D: typical massing for each plot inside its translucent legal envelope

See what the rules allow, in 3D

Each plot's maximum GFA, height, setbacks and land use become a building: the typical massing sized to the GFA, and the legal envelope as the most the rules permit. Switch to Today to compare with what actually stands.

  • Plot area, max GFA, FAR, height, setbacks, site plan dates and notes
  • Typical massing, legal envelope, both, or buildings today
  • Colour the city by land use, height, FAR or site plan expiry
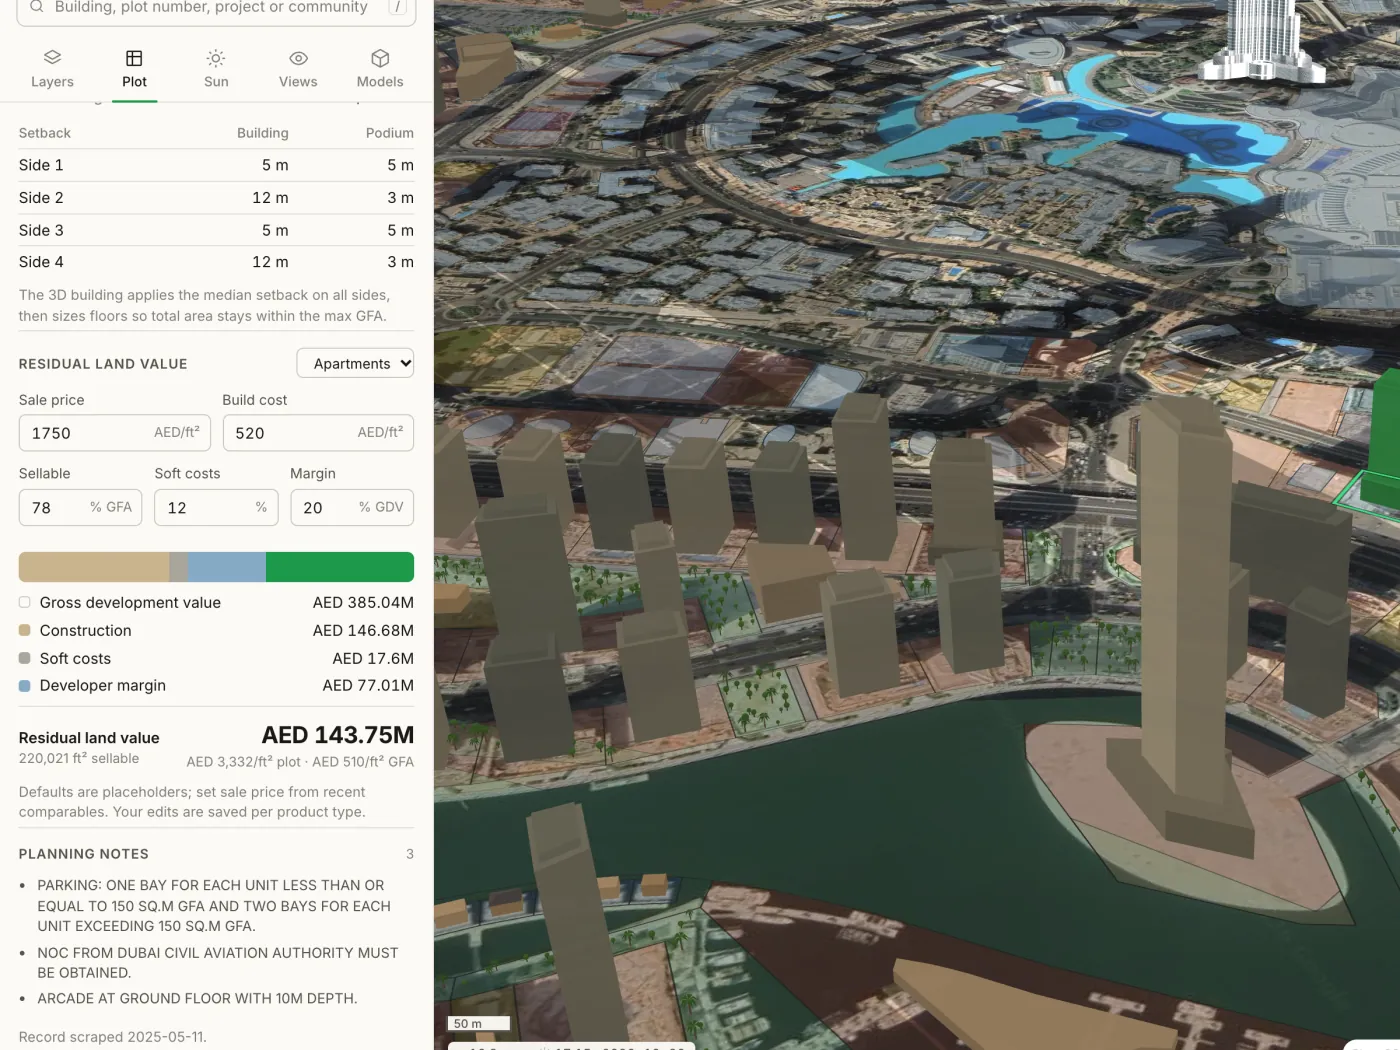
The residual land value calculator for a Downtown plot, with sale price, build cost and margin assumptions

Value the land from the rules up

A residual land value calculator on every plot starts from its permitted GFA. Set your sale price, build cost, fees and margin by product type and read the land value straight away.

  • Pre-filled from the plot's planning record
  • Your assumptions are kept per product type
  • Land value per ft² of plot and of GFA
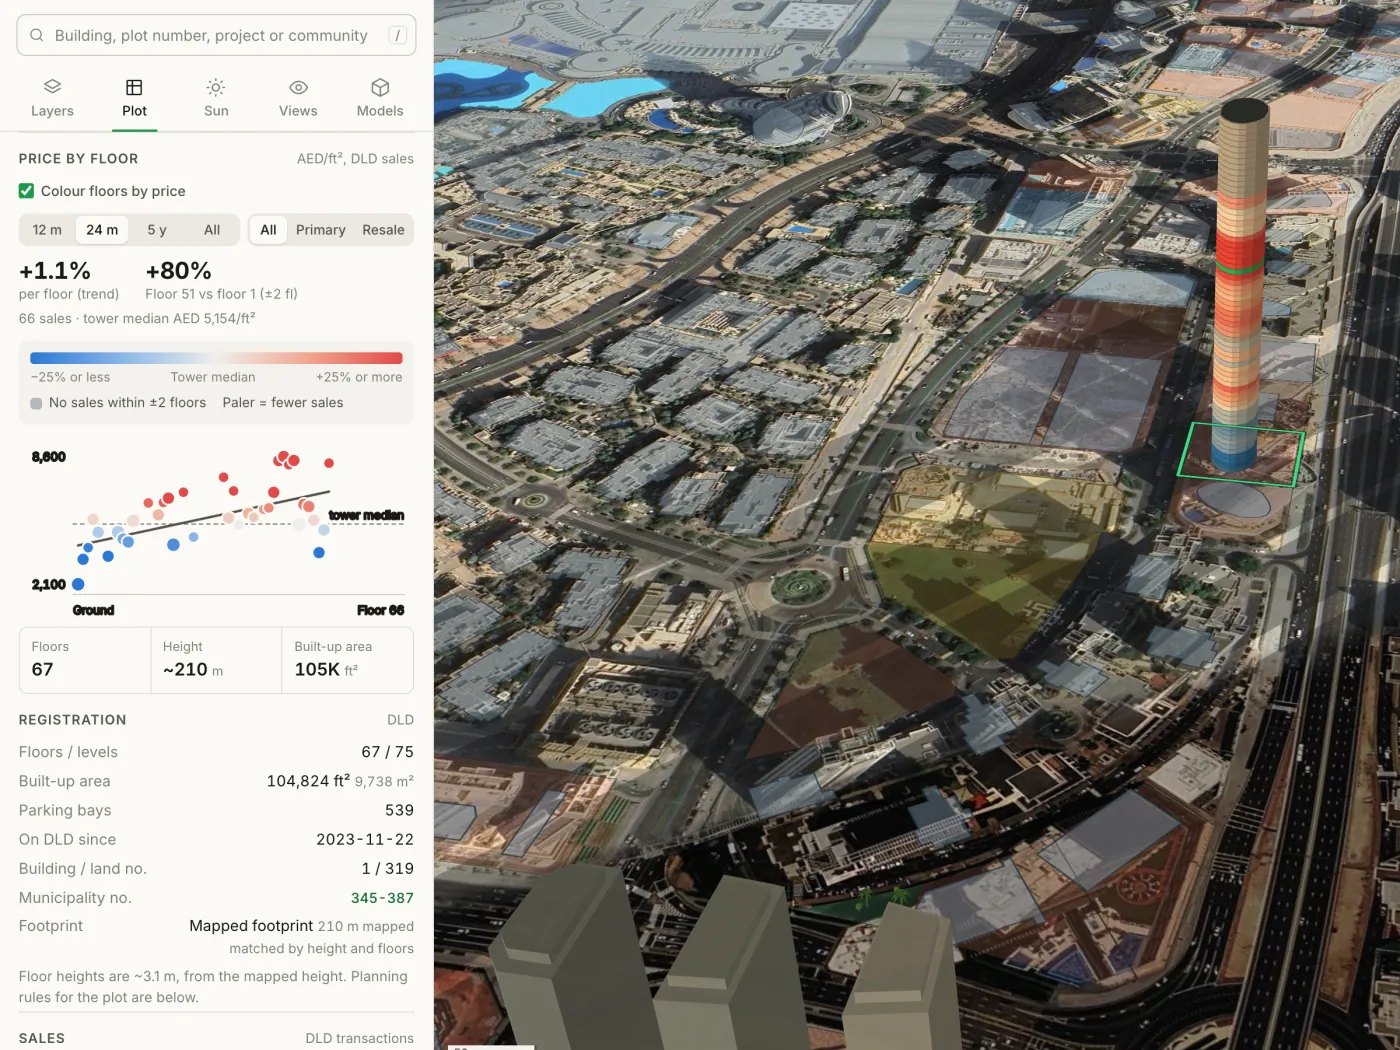
A registered Downtown tower raised floor by floor, its floors coloured by sale price against the tower's median, with the price-by-floor chart in the side panel

02 Towers floor by floor

Downtown towers, floor by floor.

Registered towers rise floor by floor from DLD records. Where DLD transactions are loaded, click a floor to see its sales, and floors are coloured by price per ft² against the tower's median, so the premium for height reads at a glance.

  • Floors, built-up area, parking and registration for each tower
  • Where loaded, sales by unit: beds, size, price, primary or resale
  • Price trend per floor over 12 months, 24 months or 5 years

Sales history on the plot New

Every DLD-registered sale on a plot since 2010, with dates and prices, beside its planning rules. Nad Al Sheba Gardens comes first, about 1,700 plots; rents and yields show where a rental is on record, which is still rare there. More communities follow as we load their records.

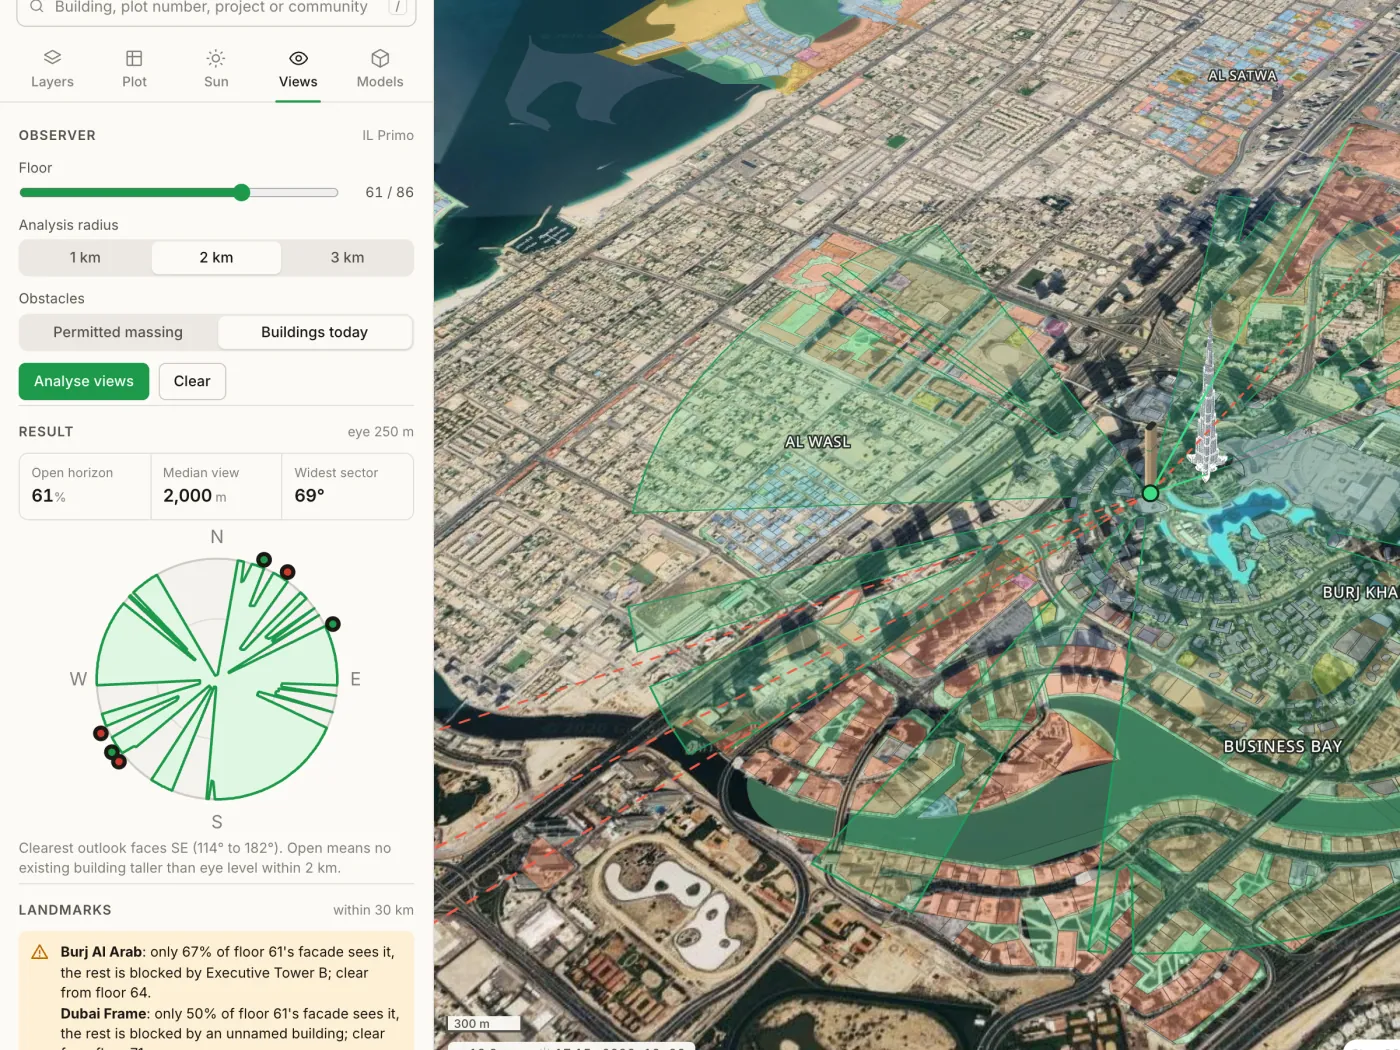
View analysis from a tower floor: sight lines across Downtown and which landmarks stay in view from each floor

03 Sun and views

Know what a floor will see before it is built.

Set any date and time to cast shadows from the permitted city. From any plot or floor, Urbiview traces 720 sight lines and checks Burj Khalifa, Burj Al Arab, Ain Dubai and other landmarks floor by floor and facade by facade.

  • Shadows from permitted massing or from today's buildings
  • The lowest floor from which a landmark stays in view
  • Warnings when a view is lost lower down or on one side

04 Who it's for

Built for people who price land for a living.

  • Developers and land acquisition

    Screen plots by what they can carry before you commission a feasibility study, and see the competing supply around them.

  • Brokers

    Show a buyer what a plot permits in 3D and, where sales are loaded, how price rises with height, in the meeting rather than a week later.

  • Valuers

    The planning record, the permitted GFA and, where loaded, floor-level sales evidence in one place, ready to cite.

  • Funds and family offices

    Sense-check a developer's pitch against the rules, the massing and, where loaded, recorded sales.

  • Architects

    Start early massing from the legal envelope, with the sun and the views already worked out.

05 Pricing

One plan for professionals. A free map for everyone.

Prices in AED, excluding VAT (5% in the UAE). Try Pro free for 7 days.

Free

The 2D plot map, for a quick look-up.

AED 0

No card needed.

  • Plot outlines and land use
  • Plot number, project and community
  • Search by plot, project or community
Open the map

Pro

7-day free trial

Everything, for one professional.

AED 399 / month + VAT

Billed monthly. Switch to annual and get 2 months free.

  • Full planning record for every plot
  • 3D massing, legal envelope and buildings today
  • Registered Downtown towers floor by floor, with DLD sales as they are added
  • Plot sales history, starting with Nad Al Sheba
  • Sun, shadows and view analysis per floor
  • Residual land value calculator
Start 7-day free trial

Card required. Cancel within 7 days and you pay nothing.

Team and Enterprise

Pro for 3 or more people in one company.

AED 349 / seat / month + VAT

Minimum 3 seats. Enterprise from 10 seats, on invoice.

  • Everything in Pro, for each seat
  • One invoice for the company
  • Bank transfer and custom terms (Enterprise)
  • Onboarding for your team
Contact us

For customers in the UAE, VAT at 5% is added at checkout. Full comparison on the pricing page.

06 Questions

Before you start.

Where does the data come from?

Planning rules come from the Dubai Development Authority's public GIS records for each plot. Buildings standing today come from Overture Maps (OpenStreetMap and other open sources). Registered towers and their sales come from Dubai Land Department records. Plot sales history comes from DLD records too, loaded one community at a time, starting with Nad Al Sheba Gardens.

The 3D buildings are modelled from the rules, so they show what a plot is allowed to carry, not an approved design.

How current is it?

Plots are re-checked against DDA's records regularly and refreshed when DDA re-plots an area. Each plot's panel shows its site plan dates, so you can see how recent its record is.

How does the free trial work?

You get 7 days of Pro with everything switched on. A card is needed to start. If you cancel before the 7 days end, you are not charged; otherwise Pro continues at the plan you picked.

Can I cancel, and do you refund?

Cancel anytime from Manage billing; Pro stays active until the end of the period you paid for. We don't refund partial periods, but a first annual payment can be refunded in full within 14 days. See the refund policy.

Do prices include VAT? Will I get a tax invoice?

Prices exclude VAT. Customers in the UAE pay VAT at 5%, added at checkout. Every payment comes with a tax invoice you can download from Manage billing, with your company name and TRN if you add them at checkout.

We are a team. How does that work?

Team is AED 349 per seat a month, from 3 seats, with one invoice for the company. Enterprise (10 seats or more) can pay by bank transfer on custom terms. Contact us and we set it up.

What do I need to run it?

A recent browser. The 3D city runs best on a laptop or desktop; phones and tablets work well for looking up a plot.

Can I rely on it for a transaction?

Urbiview helps you decide which plots deserve a closer look. Before you commit, confirm the rules on the official affection plan from DDA and get a professional valuation; the modelled massing is not a survey, a design or a valuation.

Look at your next plot the way the rules see it.

Seven days of Pro, free. Or tell us about your team and we'll set you up.